The homeowners fell in love with their 1924 historic Arroyo bungalow, but the existing kitchen remained trapped in an awkward 1970s remodel: hollow-core cabinetry, yellowed vinyl flooring, and a load-bearing partition wall that completely blocked natural southern garden light from reaching the dining area.
The Architectural Challenge
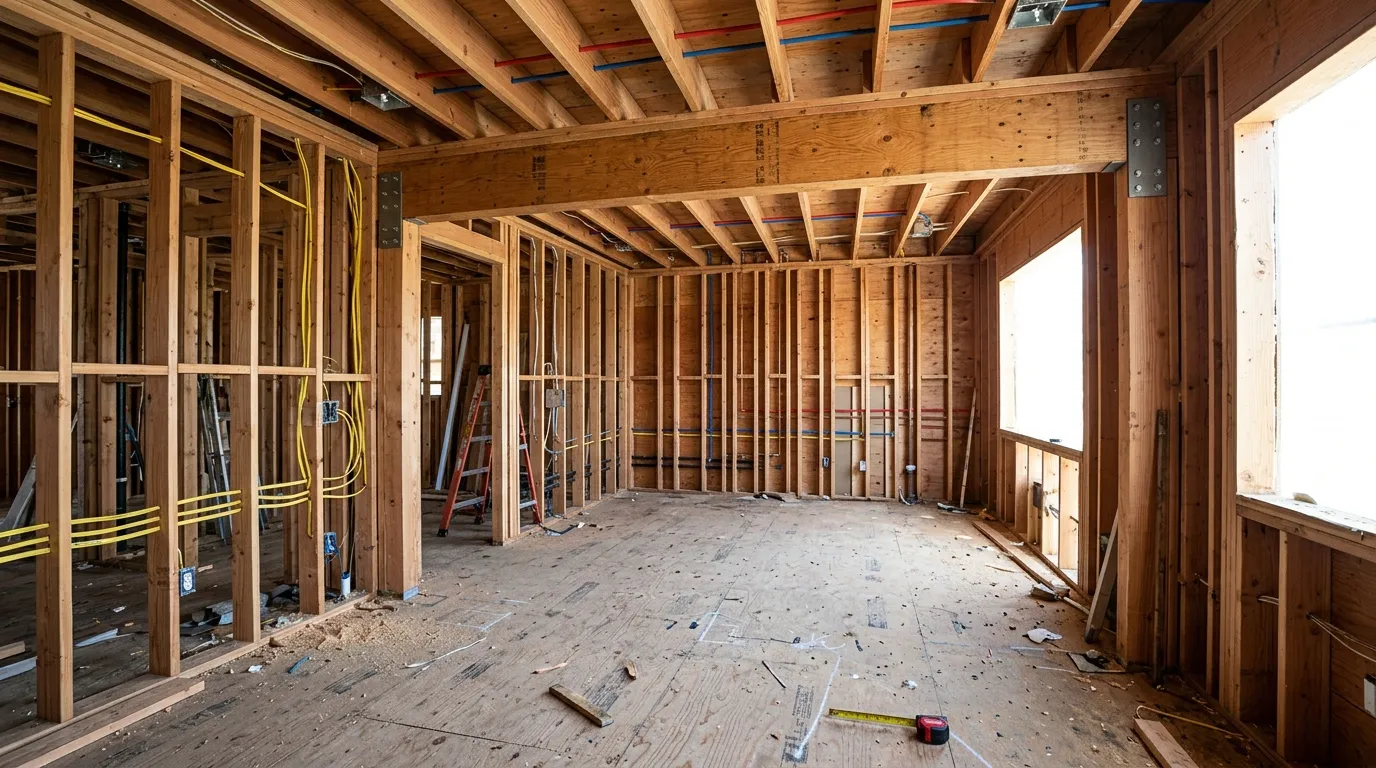
Beneath the surface, inspection revealed compromised pine subflooring with a 1.5-inch deflection across the 18-foot span, along with active knob-and-tube electrical circuits running directly beneath the sink plumbing. Because the property is located within Pasadena’s landmark district guidelines, any exterior modifications or window relocations required strict historical conformance.
The Design-Build Solution
Our in-house engineering team designed a concealed, flush-mounted structural steel beam to replace the dividing partition wall, uniting the cooking, prep, and breakfast nook into one continuous space without lowering ceiling sightlines.
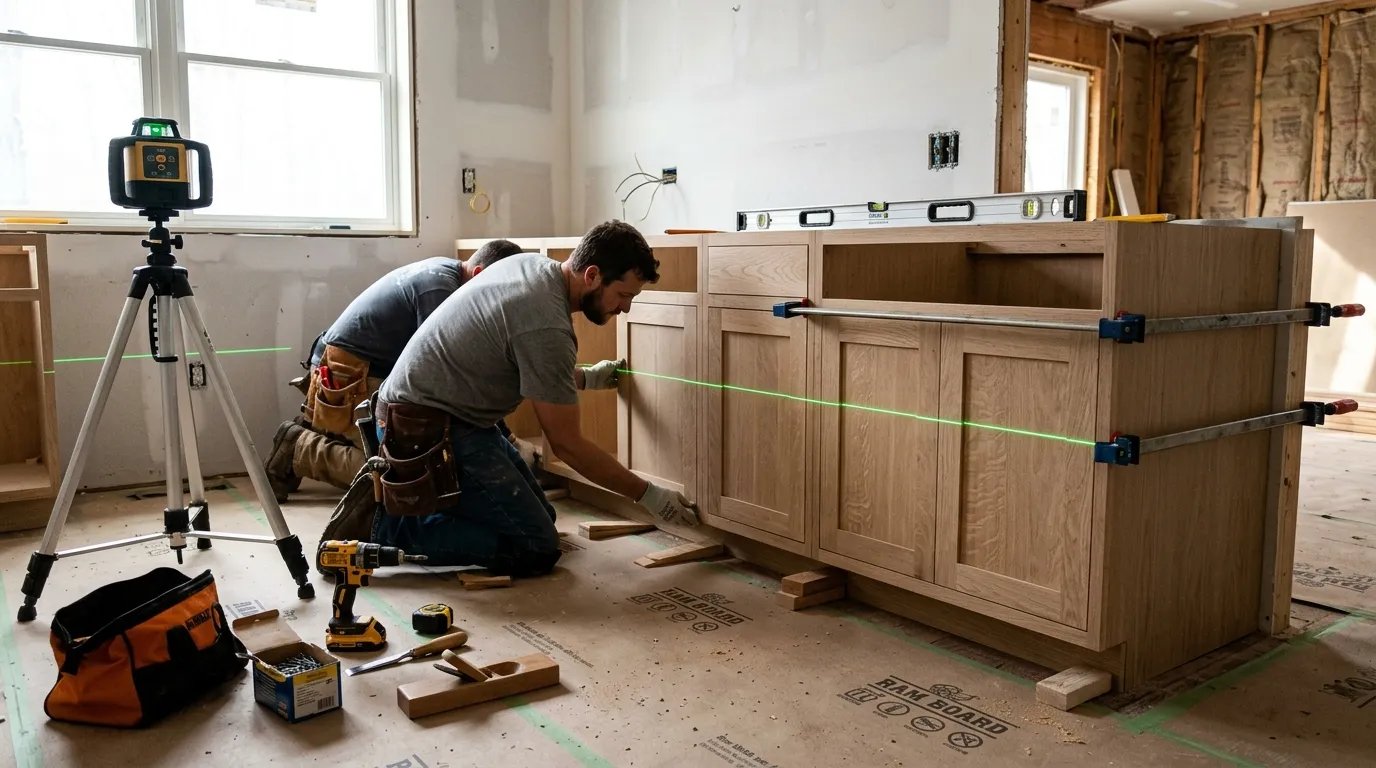
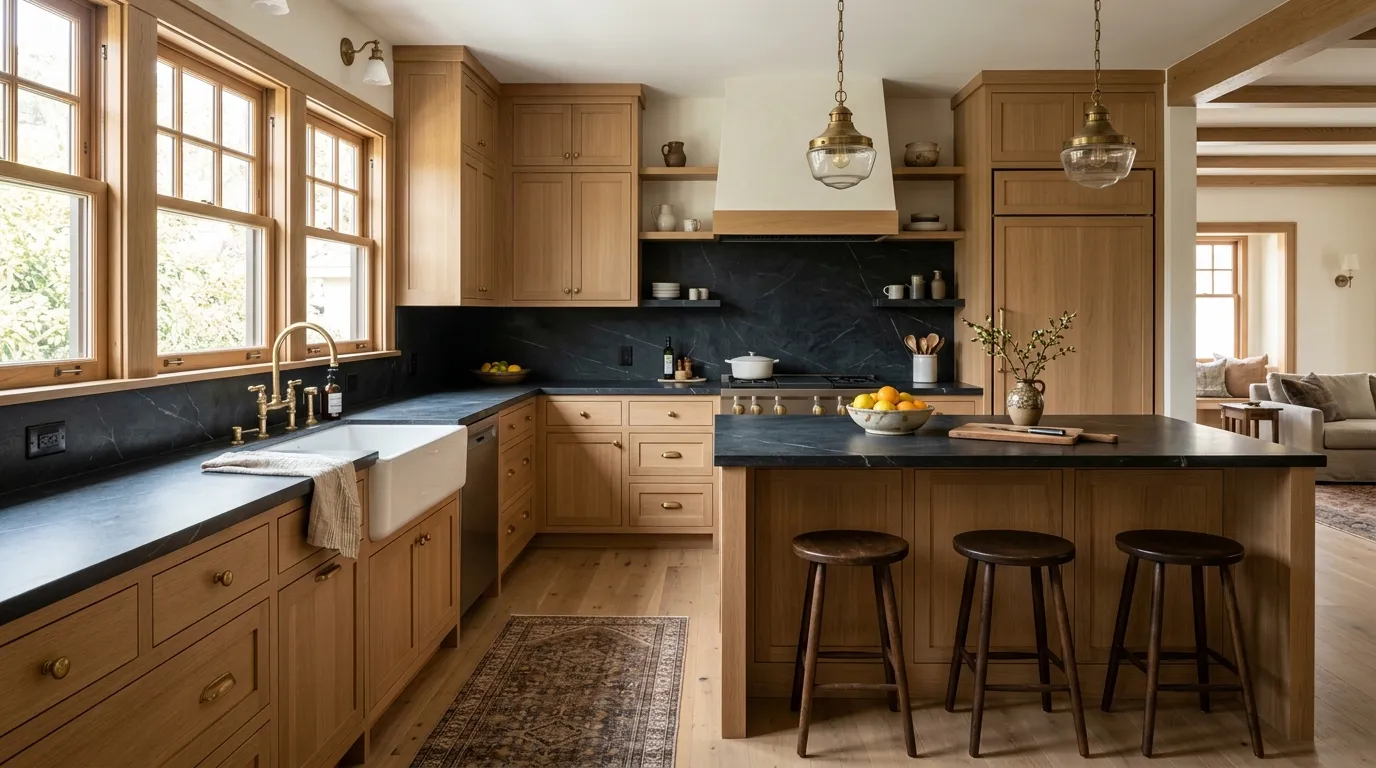
All subfloors were leveled using sistered engineered LVL joists. Custom cabinetry was milled locally from quarter-sawn California white oak, hand-rubbed with organic hardwax oil to match original interior casings found in the living room.
"Arroyo took our 1928 kitchen down to the framing and brought back its architectural soul with modern efficiency. The weekly photo updates kept us totally at ease."