Our Ethos & Principles

Architectural Harmony & Master Craftsmanship

Founded in Pasadena, Arroyo Design-Build brings architects, interior designers, and veteran trade craftspeople together under one accountable roof.

Why Design-Build

Eliminating the Traditional Friction in Home Remodeling

In standard construction models, an architect designs plans in isolation, only for homeowners to discover during contractor bidding that the drawings exceed the budget by hundreds of thousands of dollars.

At Arroyo, our master carpenters, estimators, and architects collaborate from day one. You receive transparent line-item pricing, structural feasibility insights, and realistic municipal permitting schedules before signing a contract.

15+ Years
Local San Gabriel Valley Building
100%
City Permit Passage Rate
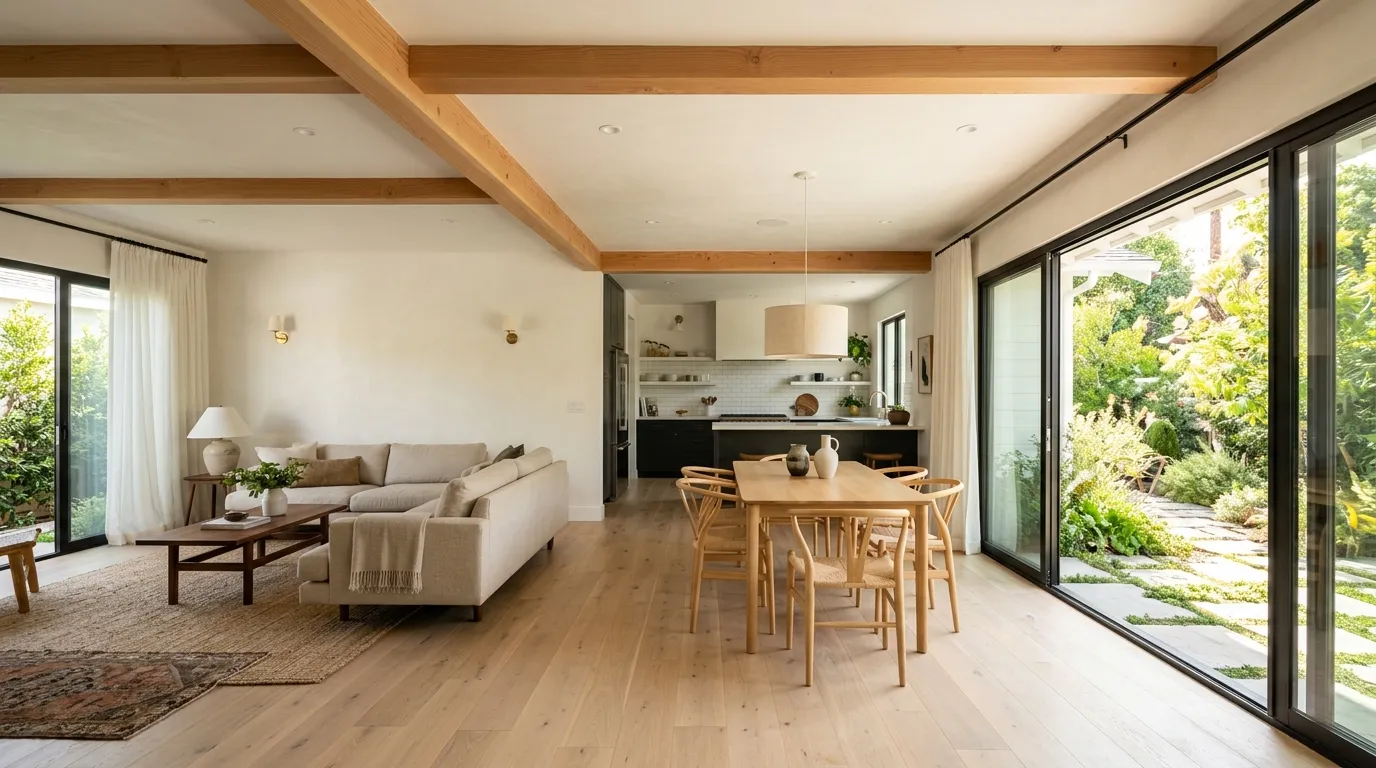
Arroyo Design-Build craftsmanship and planning
The Leadership

Meet Our Principles

Hands-on architectural and construction professionals who lead your project from concept through warranty.

JV

Julian Vance, AIA

Principal Architect & Founder (demo)

20 years designing and constructing high-craft residential homes across Southern California with a focus on historical preservation and seismic integration.

CM

Clara Morales, ASID

Director of Interior Architecture (demo)

Specializes in bespoke cabinetry detailing, natural stone slab sourcing, culinary ergonomics, and sustainable interior materials.

TL

Tomas Lindqvist

Master Builder & Field Superintendent (demo)

Third-generation carpenter with over 150 completed hillside, structural reinforcement, and character home restorations in Los Angeles county.

Our Methodology

The 6-Phase Design-Build Journey

Structured clarity from the initial handshake to the 5-year warranty checkup.

01

Phase 1: Discovery & Structural Feasibility

We conduct an in-depth walkthrough of your home, inspecting crawlspaces, foundation integrity, electrical service capacity, and plumbing stacks while reviewing zoning setbacks and municipal guidelines.

02

Phase 2: Architectural & Interior Design

Developing comprehensive 3D photorealistic visualizations, spatial layout options, and exact physical material finish schedules. Before signing a construction agreement, you receive a guaranteed line-item budget.

03

Phase 3: Permitting & City Approvals

We coordinate all structural calculations, Title 24 energy calculations, municipal plan checks, and historic preservation board reviews in Pasadena, South Pasadena, or San Marino.

04

Phase 4: Demolition & Structural Reinforcement

Demolition begins with hospital-grade negative air filtration and zip-wall dust containment. Your dedicated superintendent oversees all flush steel beam installation, seismic tie-ins, and passing city rough framing inspections.

05

Phase 5: MEP Rough-In & Custom Cabinetry

Dedicated trades execute copper plumbing, 200A electrical, Level 4 drywall mudding, and precision custom white oak millwork installation and laser alignment.

06

Phase 6: Final Inspections & 5-Year Guarantee

We conduct a 200-point punch list review, deliver all appliance manuals and warranty documents, secure final municipal occupancy signoff, and return at 11 and 23 months for complimentary warranty walk-throughs.

State Licensing & Compliance

Verified Credentials (Demo)

  • California CSLB License: Class B #000000 (demo)
  • General Liability Insurance: $2,000,000 Aggregate Policy
  • Workers' Compensation: Full Statutory Coverage
  • Bonding: $25,000 California State Contractor Bond
  • Environmental: EPA Lead-Safe Certified Firm (NAT-F104928-1 demo)
Geographic Coverage

San Gabriel Valley Communities

We focus our active construction within a tight geographic radius to ensure our superintendents and master trades remain on site daily.

Pasadena South Pasadena San Marino Altadena Arcadia Sierra Madre La Cañada Flintridge

Plan Your In-Home Feasibility Walk

Meet with Julian Vance and our estimating team to review your home's potential and establish a realistic budget roadmap.

Request Consultation