Connected rooms
A long view links kitchen, living, and garden in the concept image.
Illustrative whole-home renovation narrative
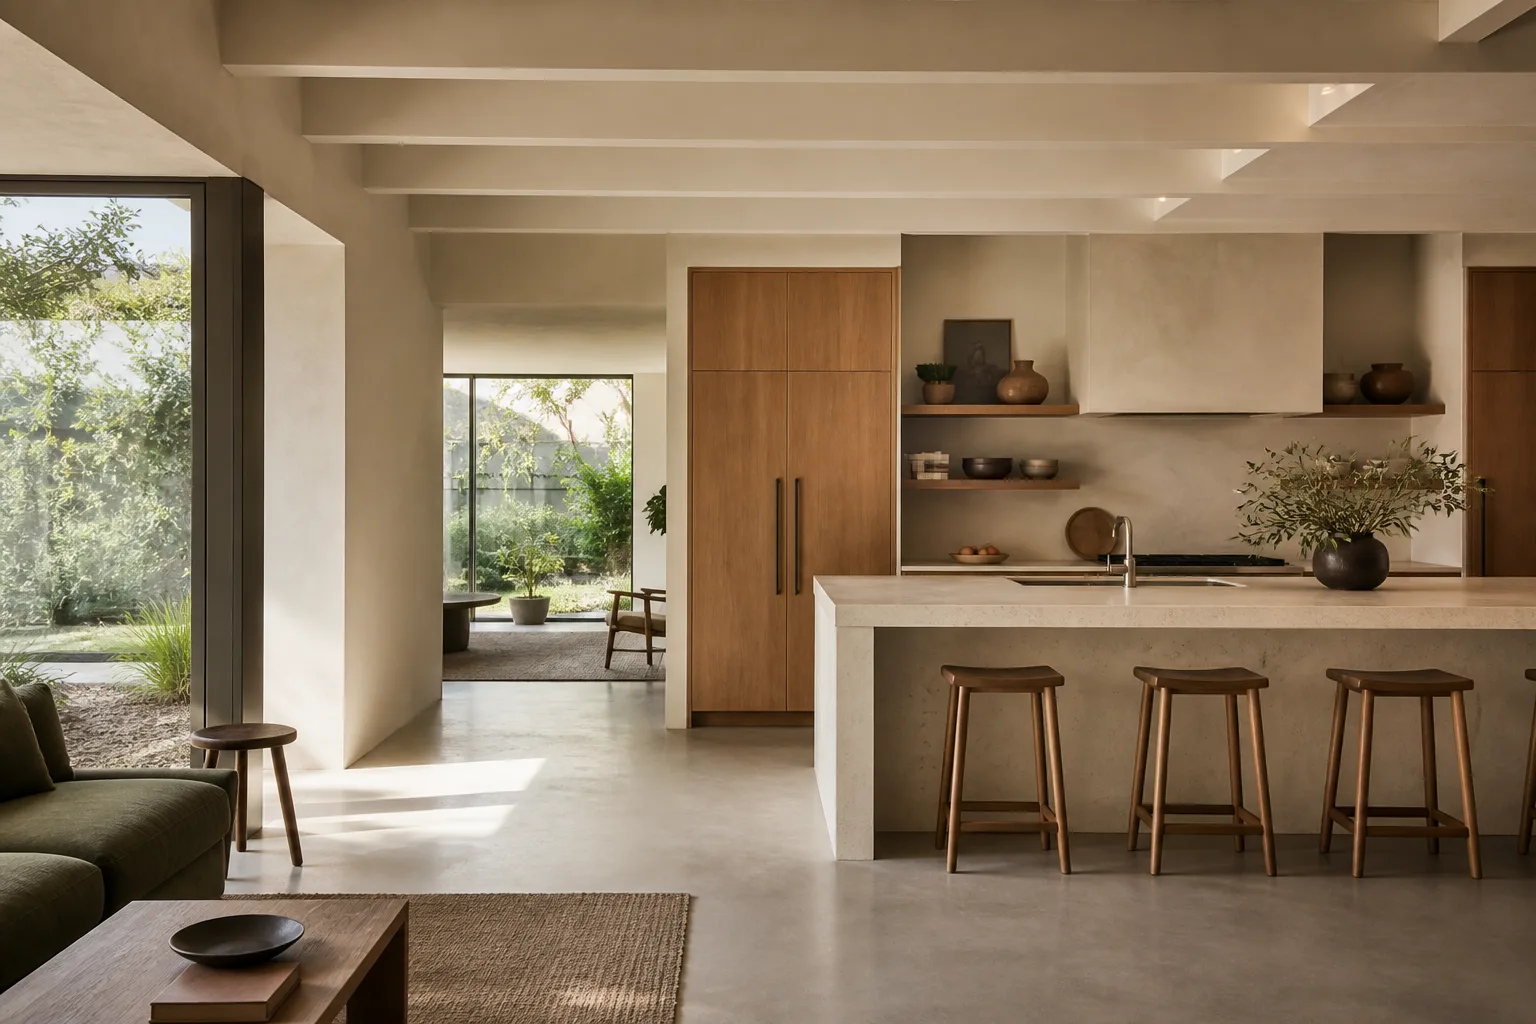 Architectural concept visualization · Not a real project
Existing challenge · illustrative
This fictional narrative begins with a simple experience: the kitchen feels visually cut off from everyday gathering, while circulation competes with the places where people pause.
The story frames the challenge through movement, daylight, and storage—not through claims about an actual property. Any implied existing condition is invented solely to demonstrate how a case study could be structured.
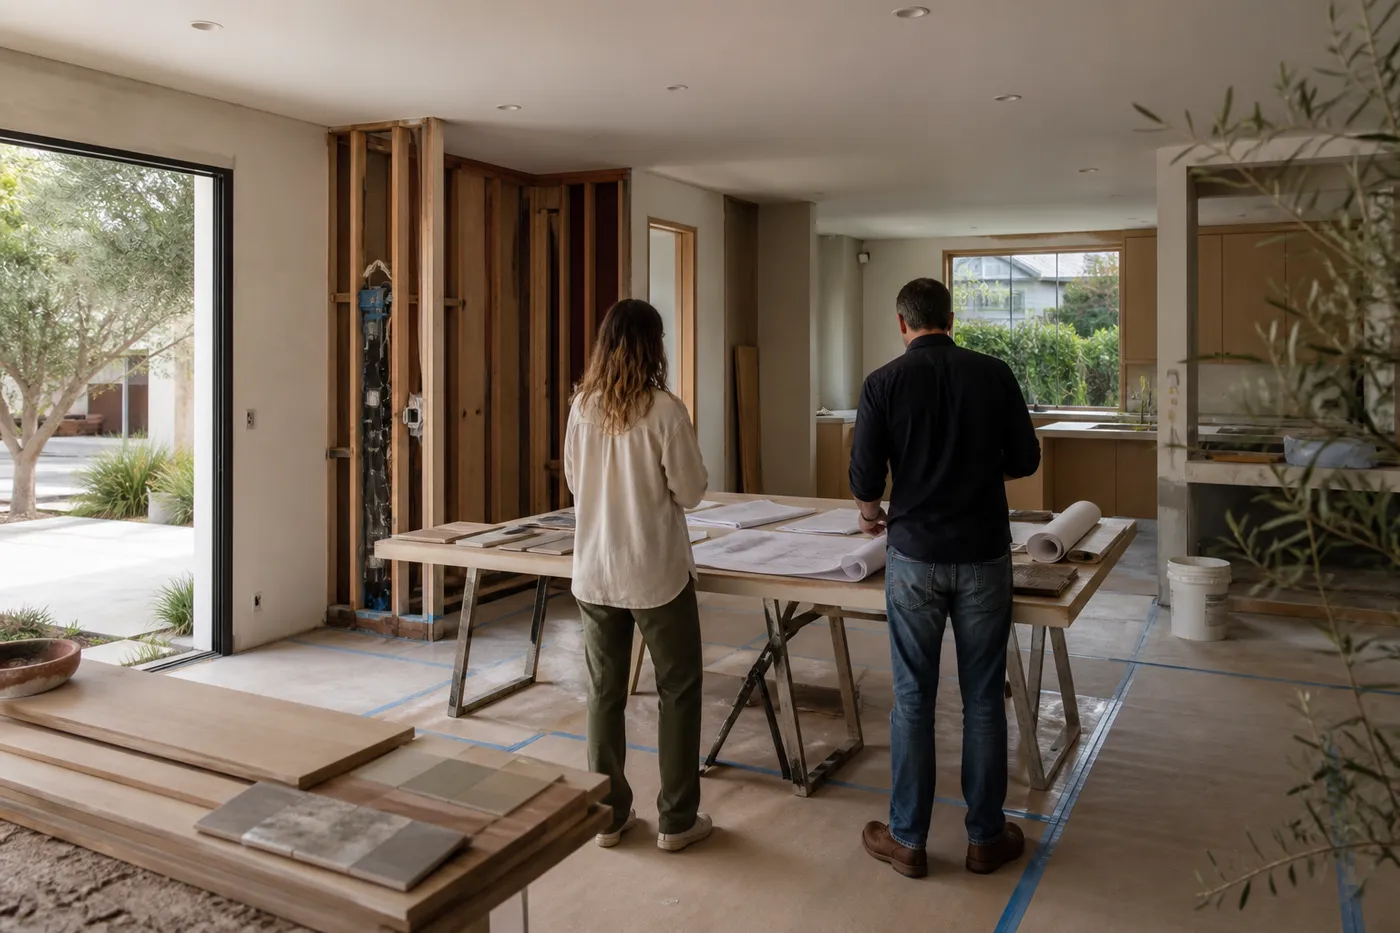
Design response · illustrative
The concept response uses three storytelling ideas. They are visual hypotheses, not technical directions.
Represent a more direct route between kitchen, living space, and garden.
Repeat warm oak, pale mineral surfaces, and quiet charcoal details.
Use openings in the visualization to suggest visual connection—not structural feasibility.
Outcome visualization
The outcome is an imagined design direction. It does not claim a finished build, client response, return on investment, schedule, or permit result.
A long view links kitchen, living, and garden in the concept image.
Full-height storage and a generous work surface organize the composition.
A restrained palette gives the imagined whole-home story cohesion.
Before / process / after decision
The available images do not document one verified space across three stages, so this concept intentionally avoids a before-and-after comparison.
Illustrative process timeline
No step represents engineering, inspection, permit, waterproofing, mechanical, or means-and-methods advice.
Describe how the fictional home is intended to feel and function.
Visualize alternative relationships without making feasibility claims.
Connect the imagined direction to a consistent material language.
Show a concept outcome clearly labeled as visualization.
A real project requires qualified professionals and verified conditions.
No technical or commercial conclusion can be drawn from this page.
Material information architecture
A palette reference only; no species, finish, durability, or installation recommendation.
A visual reference only; no product, fabrication, sealing, or performance claim.
A rendering treatment only; no wall assembly, waterproofing, or code guidance.
Related structure previews
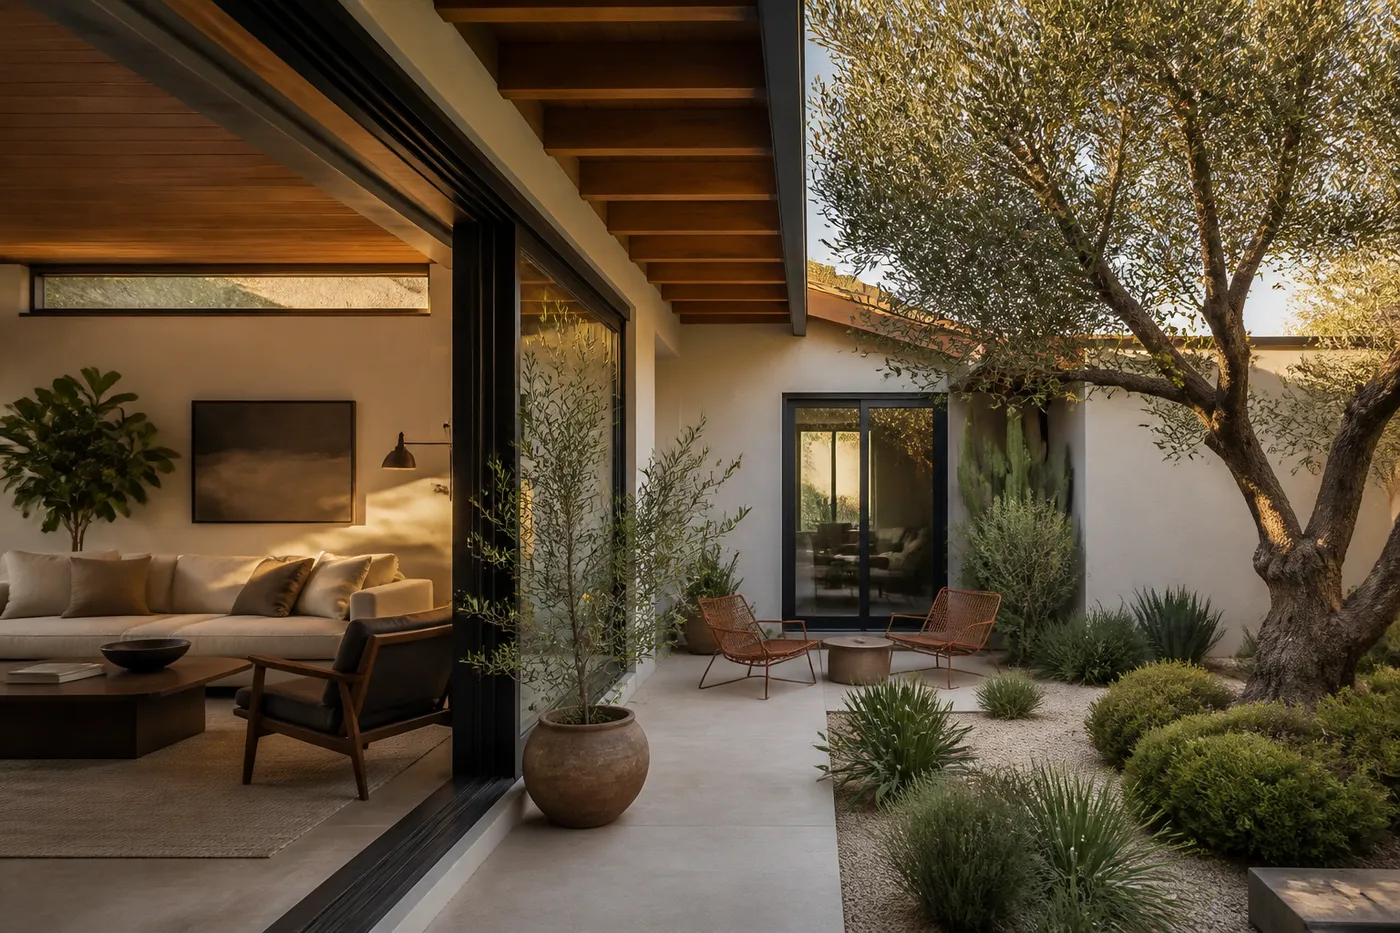
This is a structure preview, not an additional live page or completed project.
This is a content preview, not a construction record or service promise.
Try the three-step interface. It sends, uploads, saves, and prices nothing.
Concept interaction